
About ImagineMyHouse
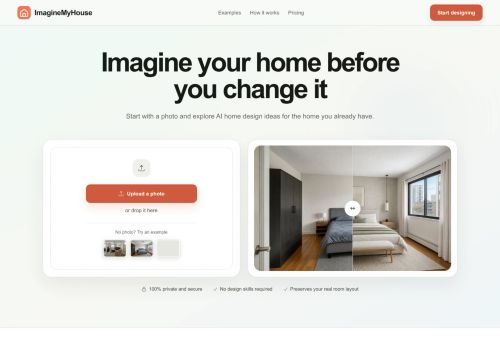
ImagineMyHouse is an AI home design tool that creates photorealistic photo-based redesigns for interiors, exteriors and landscapes from a single uploaded image.Upload a clear room or facade photo, choose from curated style presets or enter custom instructions, and generate multiple redesign options while preserving camera angle, wall geometry, doors and windows.
The tool supports virtual staging, furniture and material changes, lighting adjustments, sketch-to-render workflows and floor-plan visualization for bedrooms, kitchens, bathrooms, living rooms and outdoor spaces.
Generated results are saved to your account for side-by-side comparison, high-resolution download and use in contractor consultations, real estate listings or client presentations.Suitable for homeowners, interior designers, architects and real estate professionals seeking fast, photo-real previews of remodels, stagers and landscape plans.
Key Features
Use Cases
Who is it for?
The tool supports virtual staging, furniture and material changes, lighting adjustments, sketch-to-render workflows and floor-plan visualization for bedrooms, kitchens, bathrooms, living rooms and outdoor spaces.
Generated results are saved to your account for side-by-side comparison, high-resolution download and use in contractor consultations, real estate listings or client presentations.Suitable for homeowners, interior designers, architects and real estate professionals seeking fast, photo-real previews of remodels, stagers and landscape plans.
Key Features
- Photorealistic redesigns generated from a single uploaded photo for interiors, exteriors, and landscapes
- Preserves camera angle and structural geometry (walls, doors, windows) during transformation
- Input via curated style presets or custom textual instructions
- Supports virtual staging, furniture and material changes, lighting adjustments, sketch-to-render workflows, and floor-plan visualization
- Saves generated results to user account with side-by-side comparison and high-resolution download
Use Cases
- Create photorealistic virtual staging for real estate listings from a single photo, preserving camera angle and geometry while swapping furniture, materials and lighting to generate multiple market-ready images that boost listing engagement
- Enable architects and interior designers to rapidly iterate and present options by converting client photos or rough sketches into photorealistic redesigns with custom style presets, sketch-to-render workflows and floor-plan visualizations for faster client approvals
- Help homeowners and contractors visualize remodels and exterior landscapes by applying material, furniture and lighting changes to a single photo to compare design options, plan budgets and produce realistic before-and-after visuals for permits and marketing
Who is it for?
- Interior designers
- Architects
- Landscape designers
- Contractors
- Real estate agents
No review yet!
More Interior design AI Tools
Explore other interior design tools with user ratings, pricing details, and in-depth descriptions. Updated regularly by our editorial team.