
About DwellShift
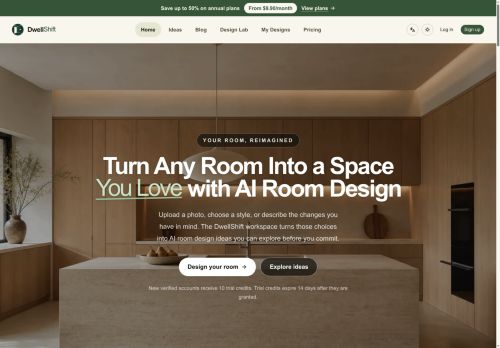
AI room design tool that converts photos and written briefs into visual design concepts. It offers dedicated workspaces for interiors, exteriors, kitchens, whole-home design, and floor plans, plus a style-transfer mode to apply a reference image’s colors and materials to a room.
Upload a room photo or enter a custom brief, select or combine predefined styles, and generate multiple concept variants to compare layouts, furniture arrangements, finishes, and lighting. Generated results are stored privately in a project history where designs can be edited, regenerated, and downloaded.
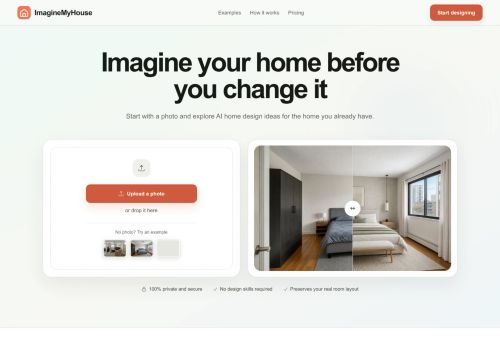
The workspace supports side-by-side before/after comparisons and iterative refinements. DwellShift pairs image-based generation with layout and style controls to speed early-stage design exploration and decision-making.
Key Features
Use Cases
Who is it for?
Upload a room photo or enter a custom brief, select or combine predefined styles, and generate multiple concept variants to compare layouts, furniture arrangements, finishes, and lighting. Generated results are stored privately in a project history where designs can be edited, regenerated, and downloaded.
The workspace supports side-by-side before/after comparisons and iterative refinements. DwellShift pairs image-based generation with layout and style controls to speed early-stage design exploration and decision-making.
Key Features
- Convert photos and written briefs into visual design concepts
- Dedicated workspaces for interiors, exteriors, kitchens, whole-home design, and floor plans
- Style-transfer mode to apply a reference image's colors and materials to a room
- Generate multiple concept variants by selecting or combining predefined styles and controlling layouts, furniture, finishes, and lighting
- Private project history with editable, regenerable, downloadable designs plus side-by-side comparisons and iterative refinements
Use Cases
- Generate multiple photorealistic design concepts from a single room photo and short brief using DwellShift's style-transfer and variant generation, then present side-by-side comparisons to clients for fast decision-making
- Plan a full remodel by converting existing photos into editable floor plans and whole-home workspaces, iteratively refine layouts with layout/style controls and track changes with editable project history for seamless contractor handoffs
- Rapidly stage property photos and marketing visuals by applying curated interior styles and producing multiple variants for A/B testing, exporting ready-to-use images for listings, social ads, or client presentations without hiring a stylist
Who is it for?
- Interior designers
- Architects
- Kitchen designers
- Homeowners planning renovations
- Real estate agents and home stagers
- Property developers and builders
- Contractors and remodelers
- Design agencies and freelancers
- Design students and educators
- Diy home decorators
No review yet!
More Interior design AI Tools
Explore other interior design tools with user ratings, pricing details, and in-depth descriptions. Updated regularly by our editorial team.