
About Archvizr
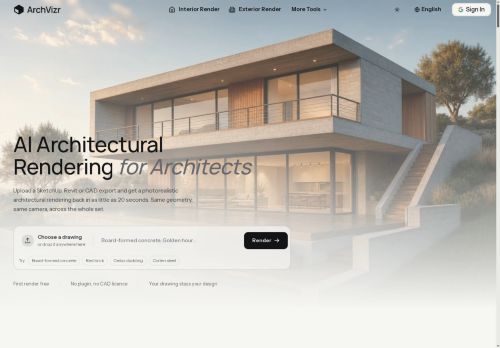
Archvizr is an AI architectural rendering tool that converts SketchUp, Revit, Rhino, CAD exports and hand sketches into photorealistic interior and exterior renderings.It preserves model geometry, camera framing and massing while applying materials, lighting and landscape elements across a coordinated set of views.
Generate multiple lighting conditions (golden hour, blue hour, night, overcast) and relight buildings or swap materials without redrawing the model.Supports style transfer and palette control to carry exterior materials into interiors and maintain consistent façade and site treatments across frames.
Outputs are optimized for planning submissions, client presentations, pre-sales boards and competition displays with fast turnaround per view.Workflow requires exporting views or hidden-line screenshots, providing a brief with materials and time-of-day, then downloading a matched set of renderings.
Key Features
Use Cases
Who is it for?
Generate multiple lighting conditions (golden hour, blue hour, night, overcast) and relight buildings or swap materials without redrawing the model.Supports style transfer and palette control to carry exterior materials into interiors and maintain consistent façade and site treatments across frames.
Outputs are optimized for planning submissions, client presentations, pre-sales boards and competition displays with fast turnaround per view.Workflow requires exporting views or hidden-line screenshots, providing a brief with materials and time-of-day, then downloading a matched set of renderings.
Key Features
- Converts SketchUp, Revit, Rhino, CAD exports and hand sketches into photorealistic interior and exterior renderings
- Preserves model geometry, camera framing and massing while applying materials, lighting and landscape elements across coordinated views
- Generates multiple lighting conditions (golden hour, blue hour, night, overcast) and enables relighting or material swaps without redrawing the model
- Supports style transfer and palette control to carry exterior materials into interiors and maintain consistent façade and site treatments across frames
- Accepts exported views or hidden-line screenshots plus a brief, then produces a matched set of coordinated renderings for download
Use Cases
- Create photoreal interior and exterior renderings from SketchUp, Revit, Rhino, CAD exports or hand sketches while preserving original geometry and camera framing — apply materials, realistic lighting, landscaping and multiple time-of-day conditions to produce client-ready visuals for presentations, marketing and planning submissions without manual re-modeling
- Develop consistent facade and massing model renderings by batch-processing CAD or massing exports to apply architecture style transfer and uniform materials across elevations, enabling fast iterations for design reviews, zoning approvals and facade coordination meetings
- Create sketch-to-photorealistic concept boards and building-relighting studies: convert hand sketches or rough models into polished visuals, test alternative material palettes and relight buildings for dawn/dusk scenarios to produce investor decks, real estate listings and social media content
Who is it for?
- Architectural designers
- Interior designers
- Freelance visualisers
- Architecture students
- Software developers
No review yet!
More Architectural Design AI Tools
Explore other architectural design tools with user ratings, pricing details, and in-depth descriptions. Updated regularly by our editorial team.