
About Floor Plan Generator
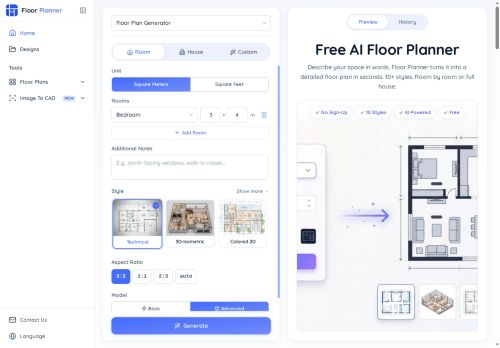
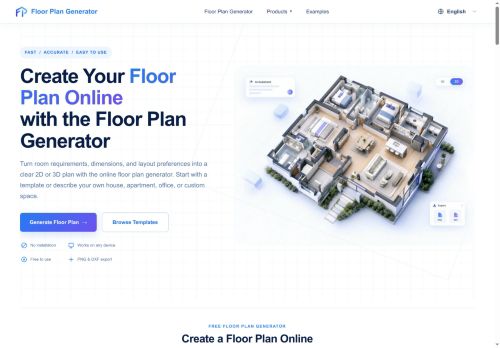
Floor Plan Generator creates 2D and 3D floor plans from brief inputs in an online interface. It uses AI to interpret room descriptions, dimensions, and layout preferences and generate structured plan drafts quickly.
Users can start from templates or a custom brief, adjust room counts and dimensions, and switch between 2D technical views and 3D spatial views. Generated layouts are dimension-aware and show clear room relationships and circulation.
Plans can be exported for sharing or further editing, and the workspace runs in a browser without installation. Outputs are provided as conceptual planning visuals and should be verified with qualified professionals before use in construction.
Key Features
Use Cases
Who is it for?
Users can start from templates or a custom brief, adjust room counts and dimensions, and switch between 2D technical views and 3D spatial views. Generated layouts are dimension-aware and show clear room relationships and circulation.
Plans can be exported for sharing or further editing, and the workspace runs in a browser without installation. Outputs are provided as conceptual planning visuals and should be verified with qualified professionals before use in construction.
Key Features
- AI parses room descriptions, dimensions, and layout preferences to generate structured 2D and 3D floor plan drafts
- Start projects from templates or a custom brief
- Interactive editing of room counts and dimensions
- Switch between 2D technical views and 3D spatial views
- Browser-based (no installation) workspace with export capability for sharing or further editing
Use Cases
- Create accurate 2D and 3D floor-plan drafts for real estate listings from a short property description using browser-based templates and dimension-aware drafting, exportable 2D/3D views and technical plans for marketing and agent use without CAD skills
- Design renovation and remodeling concepts by describing desired room changes and dimensions, iterate interactively with adjustable rooms and switchable technical/3D views to compare layouts and export dimensioned plans for contractors and permit applications
- Produce interior design and space-planning proposals for clients by converting brief requirements into dimension-aware conceptual plans, collaborate in-browser to tweak layouts and generate presentation-ready 3D visuals and measurable 2D floor drawings for estimates
Who is it for?
- Homeowners and diy renovators
- Interior designers
- Real estate agents and property marketers
- Architects and design professionals (concept stage)
- Contractors and small builders
- Property developers and investors
- Facility managers and space planners
- Architectural and design students
No review yet!
More Architectural Design AI Tools
Explore other architectural design tools with user ratings, pricing details, and in-depth descriptions. Updated regularly by our editorial team.