
About Floor Planner
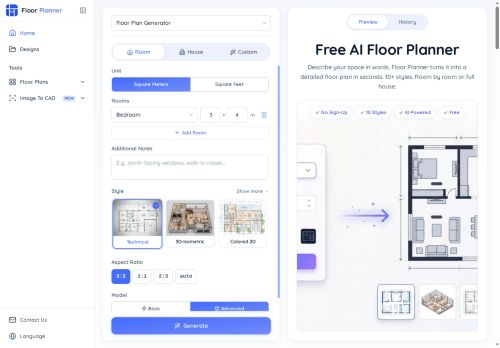
An AI floor plan generator that converts plain-language descriptions into detailed 2D and 3D floor plans. It offers three generation modes—Room, House, and Custom—for single-room designs, multi-room layouts, and bespoke floor plans.
Users can specify dimensions, room counts, floor levels, and layout preferences to produce proportion-accurate plans. Ten visual styles, including technical/blueprint and rendered options, let you switch presentation formats without changing the underlying layout.
Plans are generated in seconds, can be previewed, auto-saved to a history library for revisions, and downloaded as high-resolution images. Outputs support spatial planning and concept design; construction-ready documentation should be reviewed by a licensed architect.
Key Features
Use Cases
Who is it for?
Users can specify dimensions, room counts, floor levels, and layout preferences to produce proportion-accurate plans. Ten visual styles, including technical/blueprint and rendered options, let you switch presentation formats without changing the underlying layout.
Plans are generated in seconds, can be previewed, auto-saved to a history library for revisions, and downloaded as high-resolution images. Outputs support spatial planning and concept design; construction-ready documentation should be reviewed by a licensed architect.
Key Features
- Natural-language conversion to proportion-accurate 2D and 3D floor plans
- Three generation modes (Room, House, Custom) for single-room, multi-room, and bespoke layouts
- User-defined parameters: dimensions, room counts, floor levels, and layout preferences
- Ten visual styles including technical/blueprint and rendered options with layout-preserving style switching
- Fast generation with preview, auto-save history library for revisions, and high-resolution image export
Use Cases
- Create professional, proportion-accurate 2D and 3D floor plans for real estate listings using Floor Planner from plain-language descriptions—specify dimensions and room counts, preview rendered and blueprint styles, and download high-resolution images for marketing and brochures without CAD skills
- Design and iterate renovation or remodel layouts in Custom mode by describing desired room configurations and preferences, compare auto-saved history to track changes, preview across ten visual styles, and export high-resolution plans for contractors and permit submissions
- Rapidly prototype multiple apartment or room layouts for interior design clients using Room and House modes—generate proportion-accurate layouts from natural language, switch between blueprint and rendered styles for presentations, and deliver high-resolution images for client approvals
Who is it for?
- Homeowners
- Diy renovators
- Interior designers
- Architects and architectural designers (for concept work)
- Contractors and builders
- Real estate agents and home stagers
- Property developers and investors
- Space planners and facility managers
- Furniture retailers and visual merchandisers
- Architecture/interior-design students and educators
- Small business owners planning retail or cafe layouts
No review yet!
More Architectural Design AI Tools
Explore other architectural design tools with user ratings, pricing details, and in-depth descriptions. Updated regularly by our editorial team.